Location
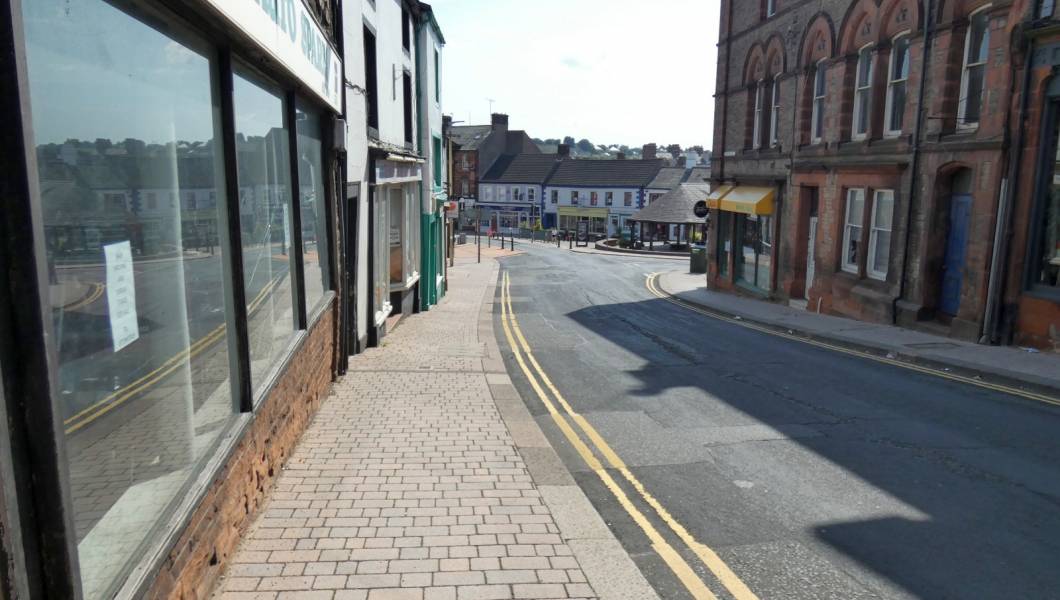
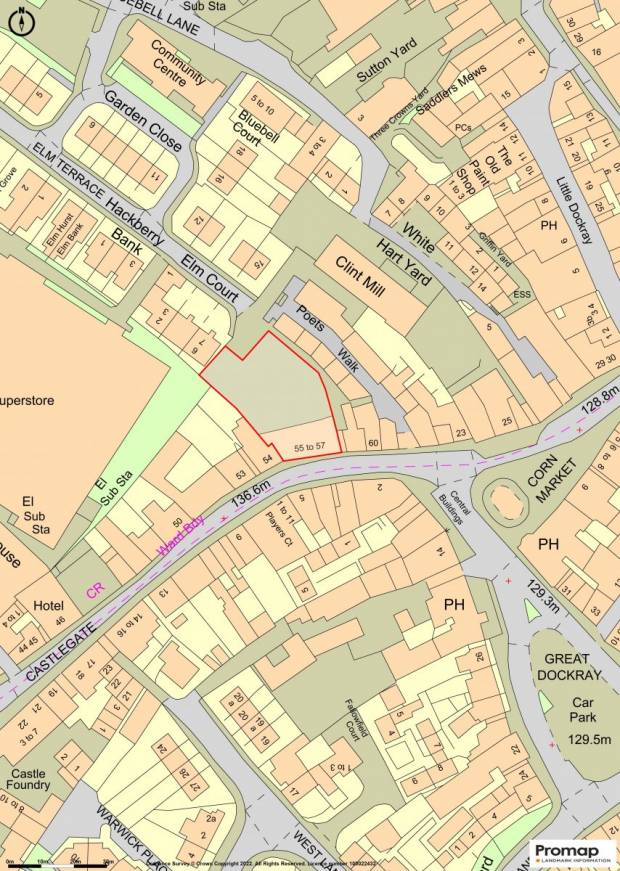
Penrith is a market town located on the north-east fringe of the Lake District with a population of around 16,000 and catchment population of around 45,000. It has excellent transport links being at the junction of the M6 motorway and the A66 trans-Pennine trunk road and has a Station on the west coast main line linking London and Glasgow. Major retailers in the town include Argos, Morrisons, B & Q, Booths, Sainsburys, Aldi, W H Smith, Boots and Sports Direct. The property is situated fronting Castlegate close to the main town centre shopping area.
Description
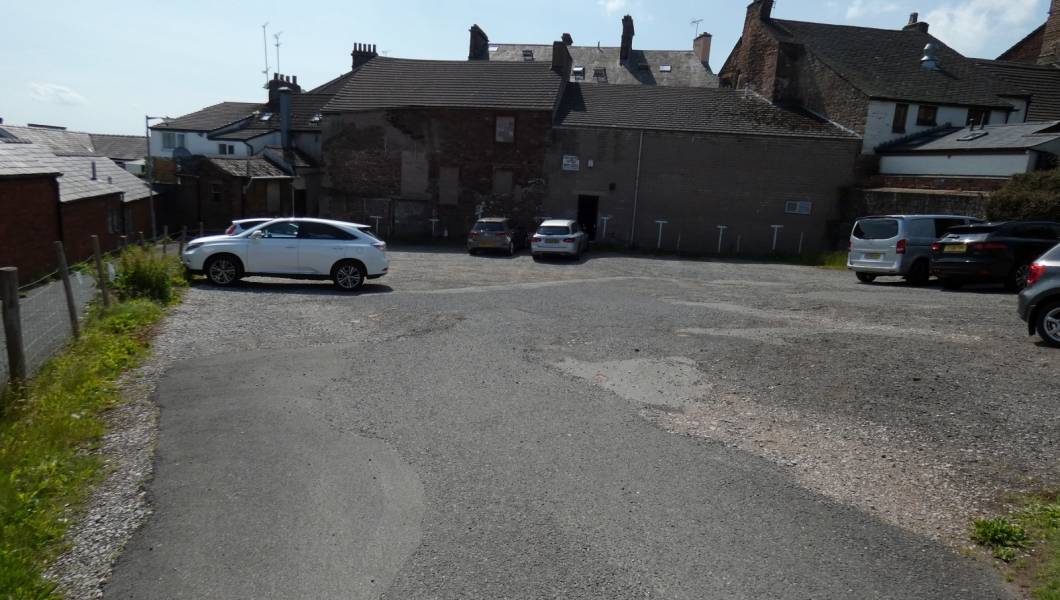
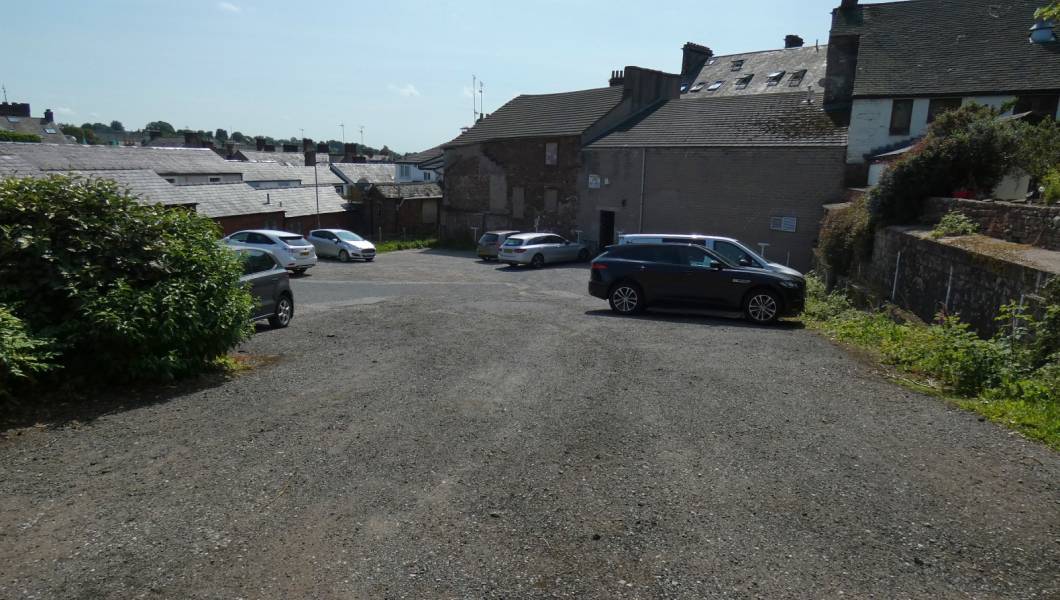
The property comprises a stone-built terrace commercial building on two floors plus an attic floor with retail areas on the ground floor and storage on the upper floors together with a substantial gravelled area of land to rear, currently used as a private car park for up to 26 cars. The property lends itself to commercial refurbishment or residential re-development, subject to planning consent.
Building
Ground Floor 192 sqm (2,067 sqft)
First Floor 156 sqm (1,678 sqft)
Second Floor 59 sqm (632 sqft)
Total 407 sqm (4,377 sqft)
Rear Land 779 sqm (932 sqyds)
All references to areas and dimensions are deemed to be approximate.
Services
We are advised that mains water, electricity, and drainage are connected to the property. No warranty is given regarding the working order of any appliances or services referred to in these particulars.
Tenure
We are advised the property is freehold.
Occupational Agreement
The land at the rear is let on individual parking licences with a potential income of around £13,000 per annum.
Rates
Description in list: Shop & Premises
Rateable Value: £10,000
The property qualifies for 100% small business rates relief.
Fixtures & Fittings
Any items in the nature of fixtures and fittings not referred to in these particulars are excluded.
Planning
Prospective purchasers or tenants should satisfy themselves that their proposed use complies with all planning regulations by making inquiries with the local planning authority.
Energy Performance Certificate
This property’s current energy rating is to be confirmed.
Vat & Stamp Duty
All reference to price, premium or rent are deemed to be exclusive of VAT unless expressly stated otherwise. Stamp duty is liable at the prevailing rates.
Finance
If you require financial assistance, we can refer you to a local professional who can advise on sources of finance and prepare a business plan which most lenders now require.
Viewing
Strictly by appointment with the sole agents, Mere Commercial. Tel. 017684 83498. E-mail. [email protected] Date 24/01/2022